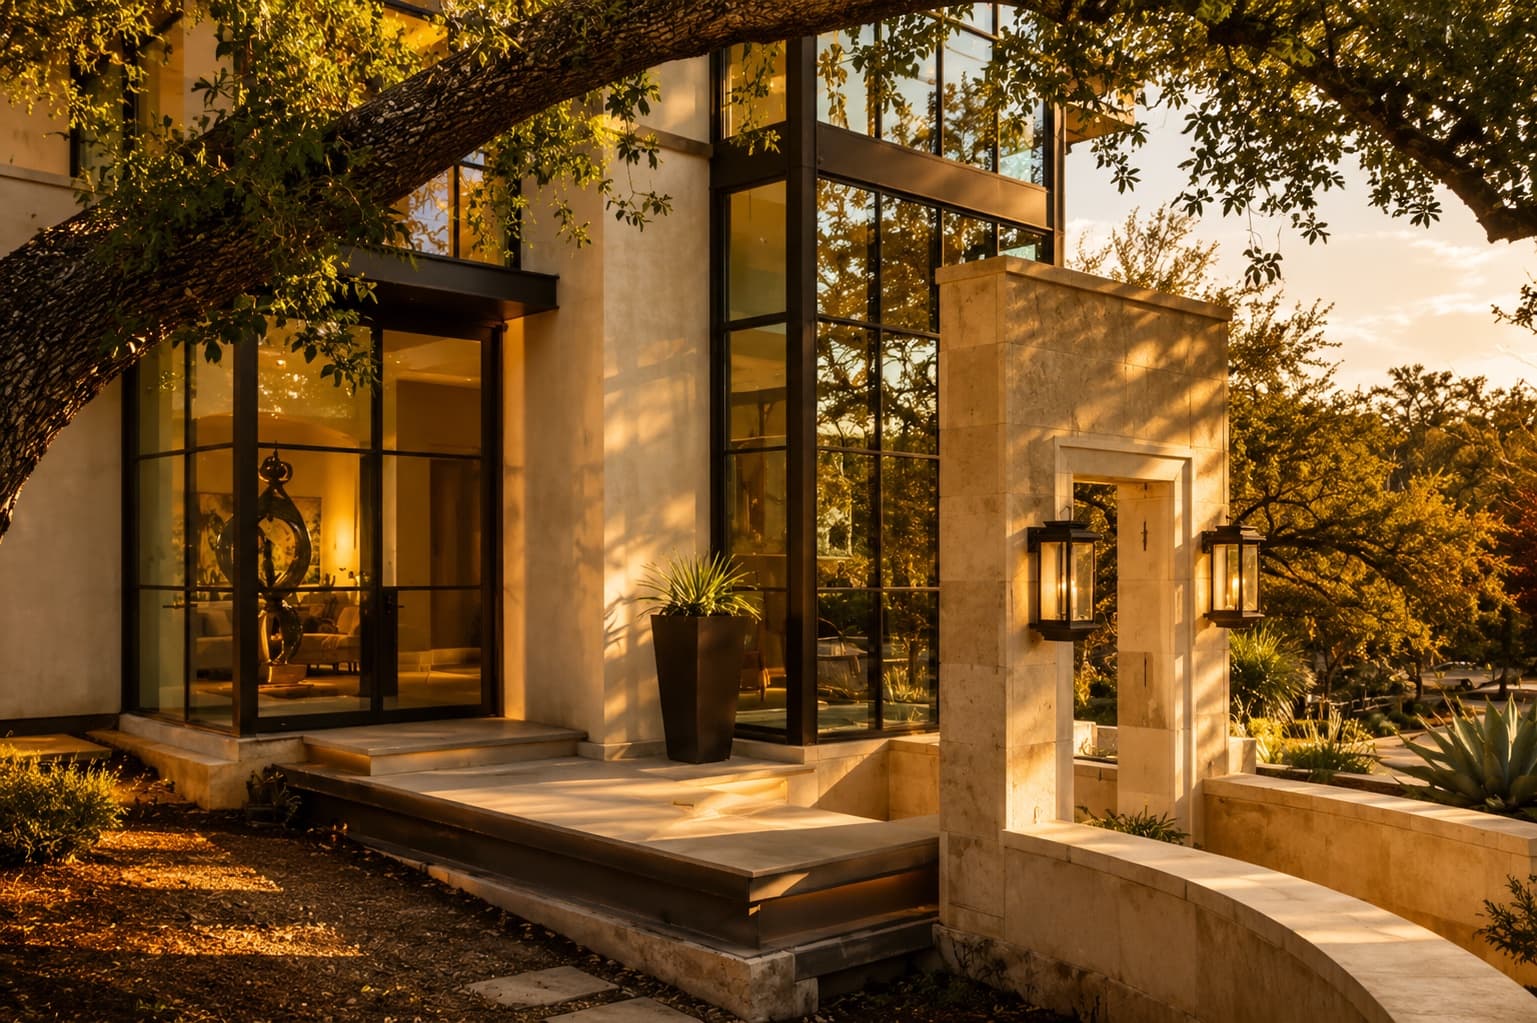
Multigenerational
Multigenerational Homes in Austin
If you are buying a home with a parent, an adult child, or both, you will quickly notice that listings here are full of the phrase guest suite and almost never say what you actually need to know. A guest suite is a bedroom with a bathroom. A multigenerational suite is somewhere a person can live. The gap between those two is a separate door, a kitchenette, and a handful of structural decisions that can only be made before framing.
Prefer to talk now? Call or text 254-718-2567
Buying for two households?
Tell me who is moving in and what they need, and I will find the builders whose plans actually support it, not just the ones advertising a guest room.
The short answer
Do not search on the word guest suite. In Austin builder listings it reliably means a downstairs bedroom with an ensuite bath, which is not what a multigenerational household needs. A genuine next-gen suite has its own exterior door, a kitchenette with the plumbing roughed in, a full bath, and a connecting door that closes. Homes advertising that are rare here, so the practical route is not browsing listings: it is identifying the builders whose plan library includes a next-gen option, then specifying the structural pieces during the plan phase, because none of them can be added after framing.
The distinction that costs people money
A guest suite is not a multigenerational suite
Both phrases appear in Austin listings. Only one of them describes somewhere a second household can actually live.
What listings usually mean by guest suite
A bedroom with its own bathroom
- Entered from inside the house, usually off the family room or a hallway
- No kitchen or kitchenette, and no plumbing roughed in for one
- No separate entrance, laundry, or climate zone
- Genuinely useful for visitors, and not a substitute for independent living
What a next-gen suite actually is
A small home attached to yours
- Its own exterior door onto the street or the side of the house
- A kitchenette with water and drainage, usually a sink, fridge, and microwave
- A full bathroom inside the suite, plus a living area, not just a bed
- A connecting door to the main house that closes and locks from both sides
Live from the MLS
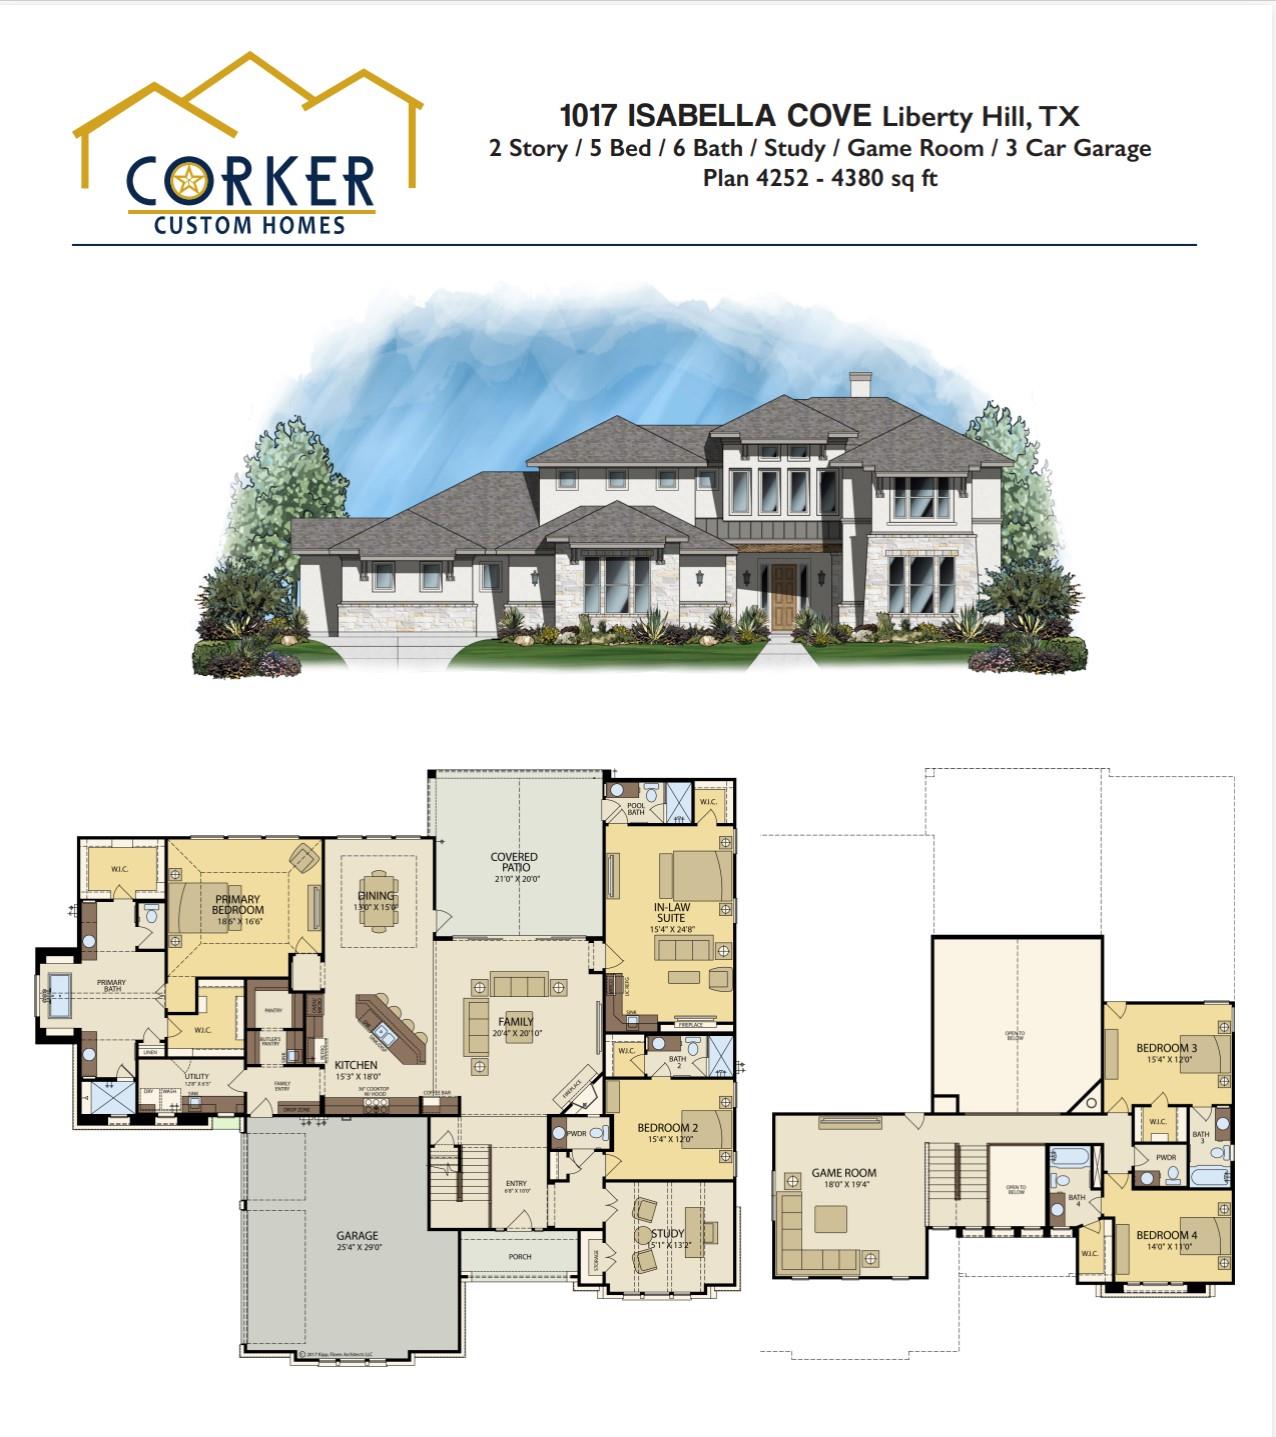
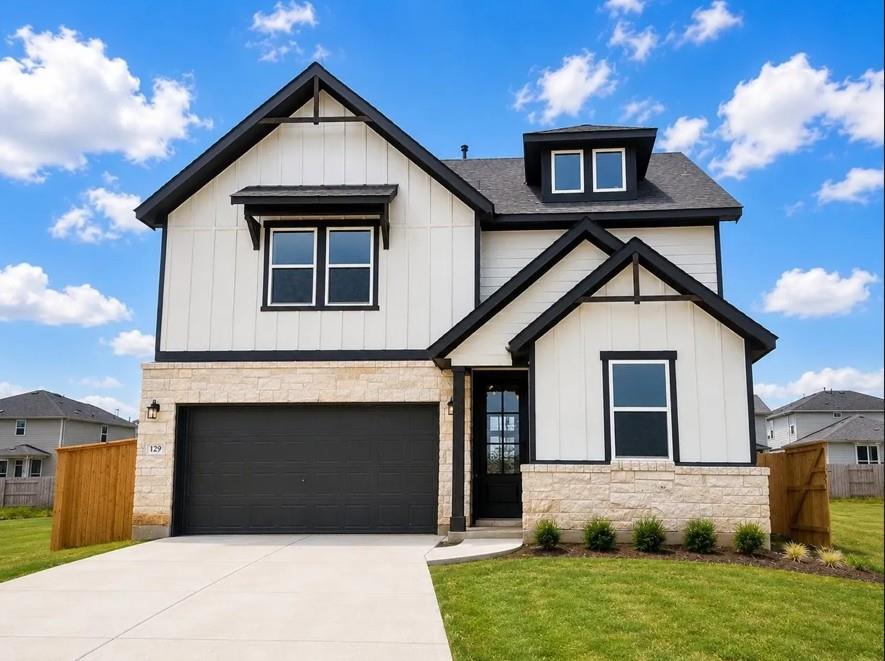
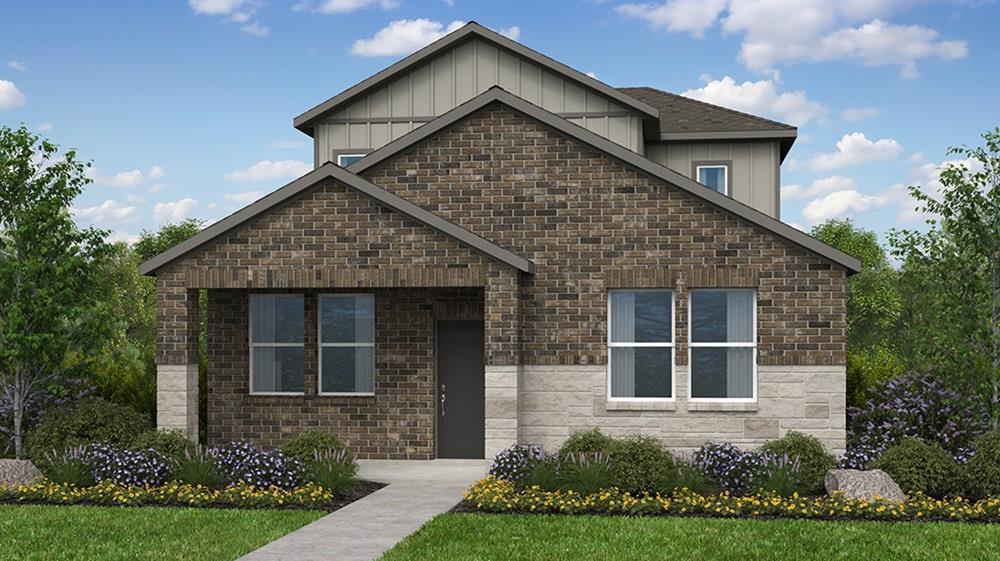
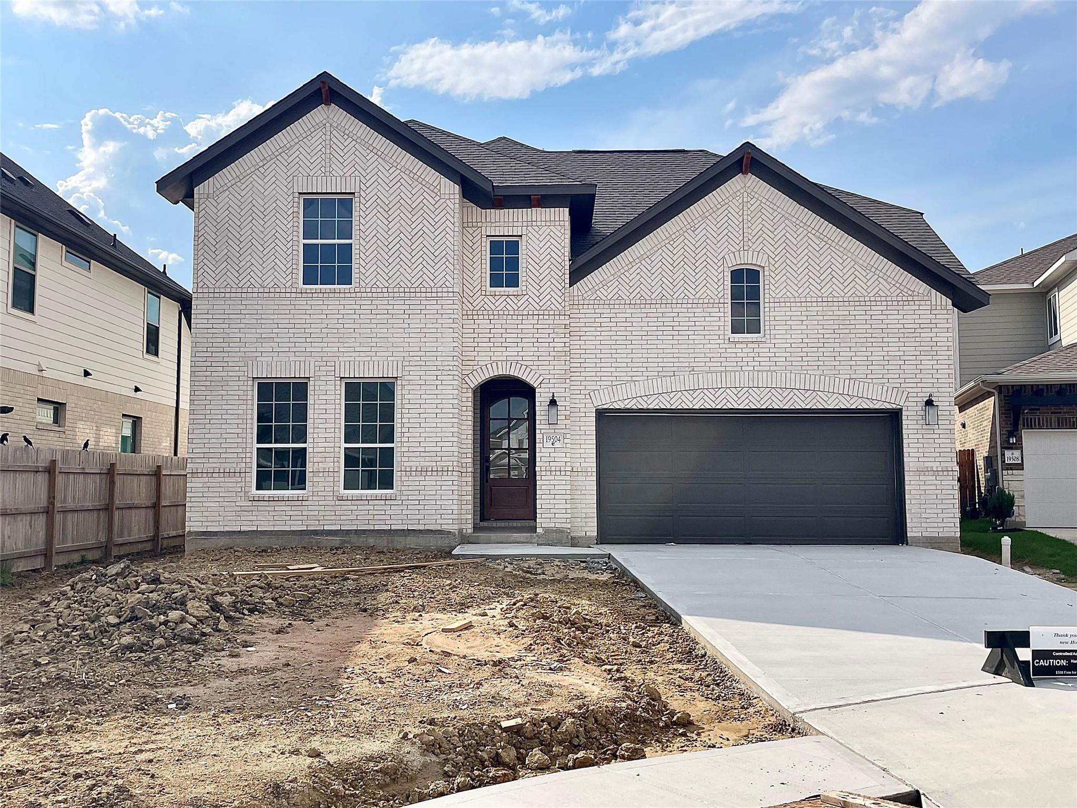
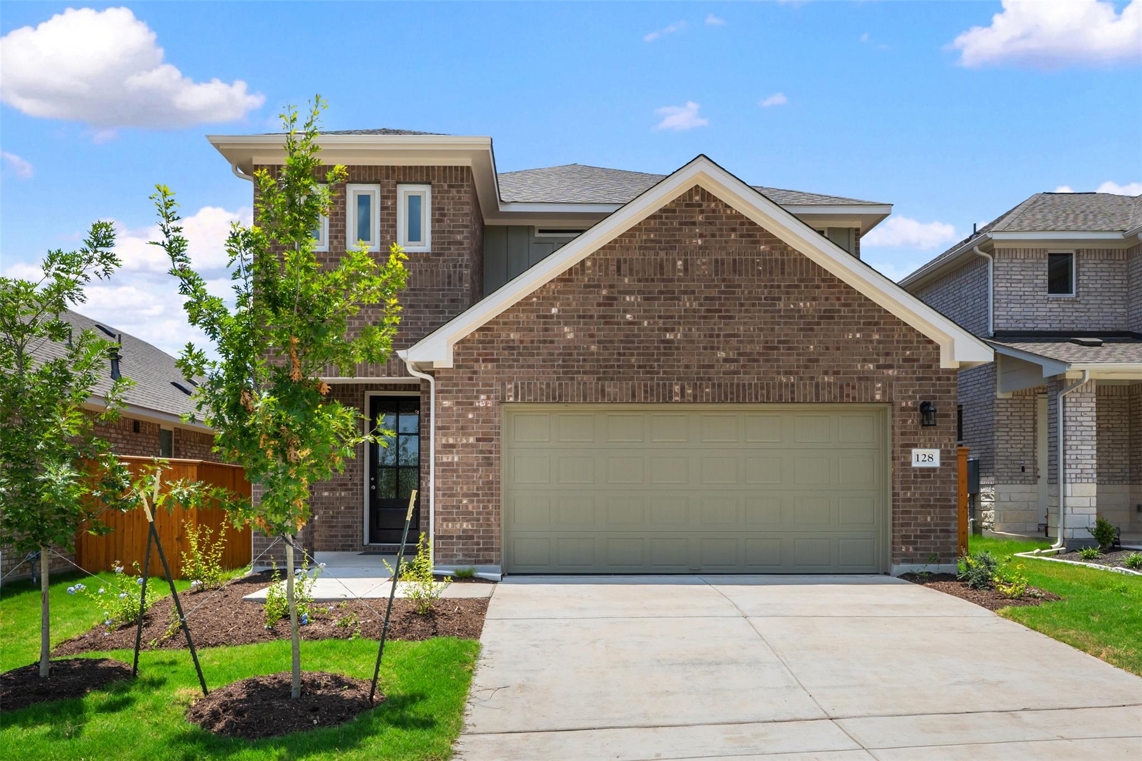
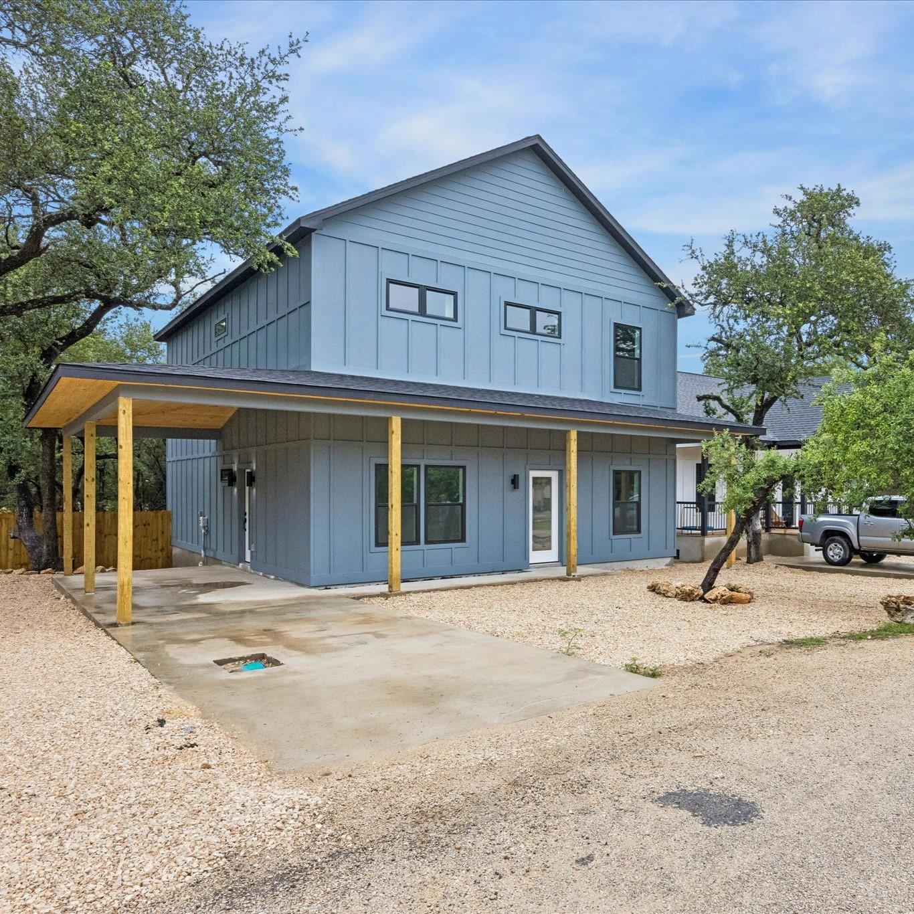
27 new homes advertising a genuine multigenerational layout
Detached new-construction listings whose descriptions use real multigenerational language, from a live sample of 777 new-home listings across the metro. Homes that only say guest suite are deliberately excluded, which is why this number is smaller than other sites will show you.
 New Construction
Courtesy of RealAgent
 New Construction
Courtesy of ERA Experts
 Built 2026
Courtesy of Alexander Properties
 New Construction
Courtesy of New Home Now
 New Construction
Courtesy of ERA Experts
 New Construction
Courtesy of Pinnacle Realty Advisors
 New Construction
Courtesy of New Home Now
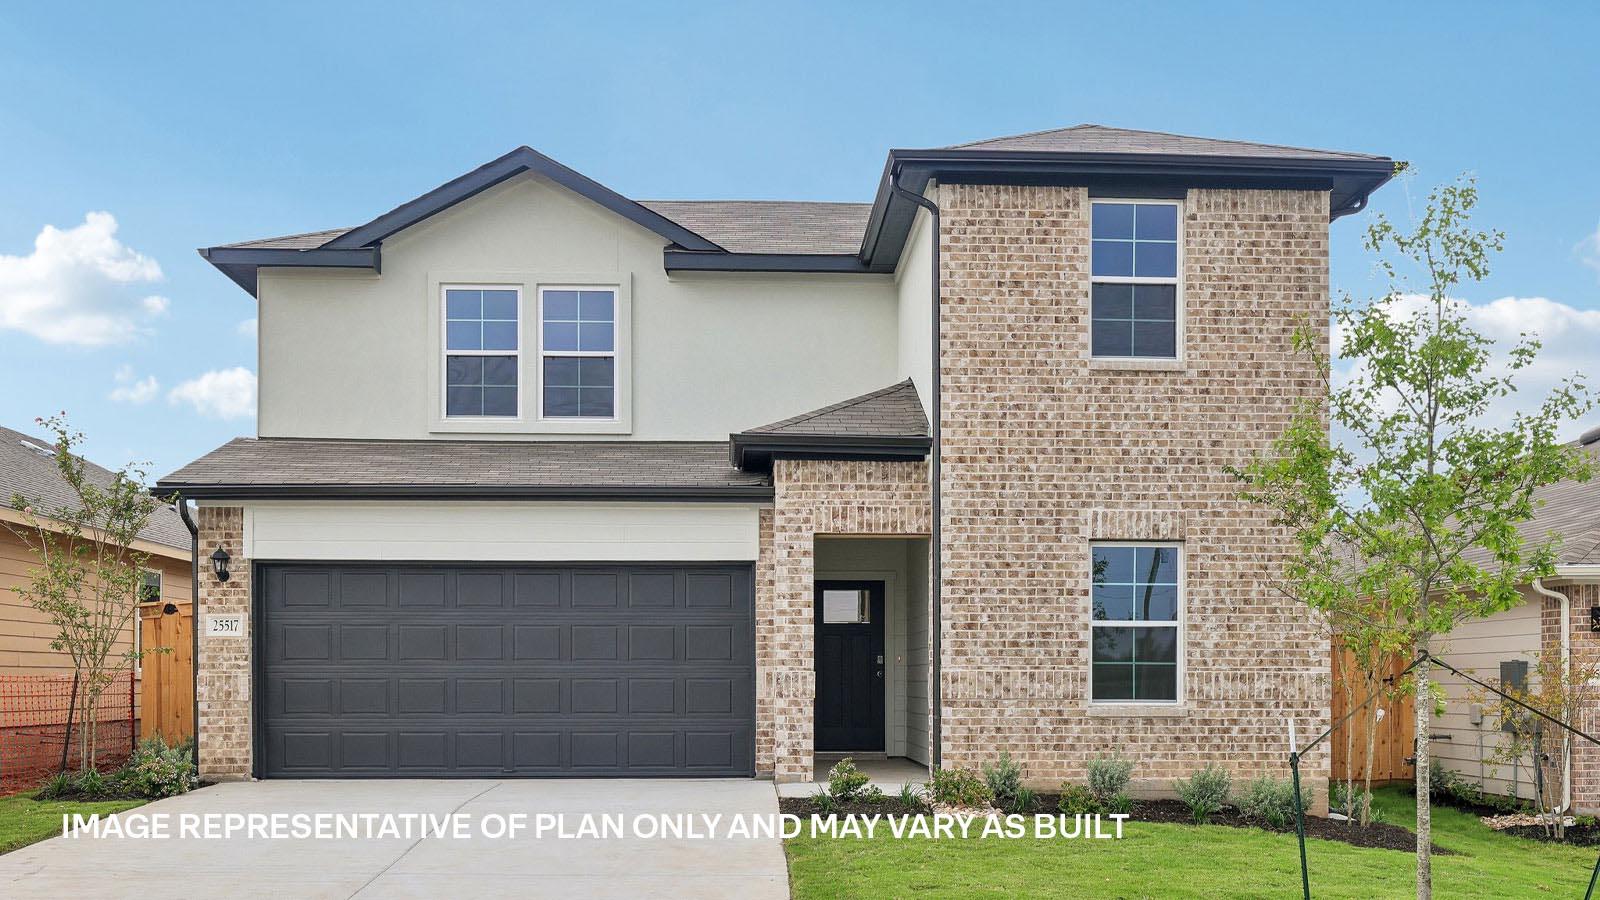 New Construction
Courtesy of D.R. Horton, AMERICA'S Builder
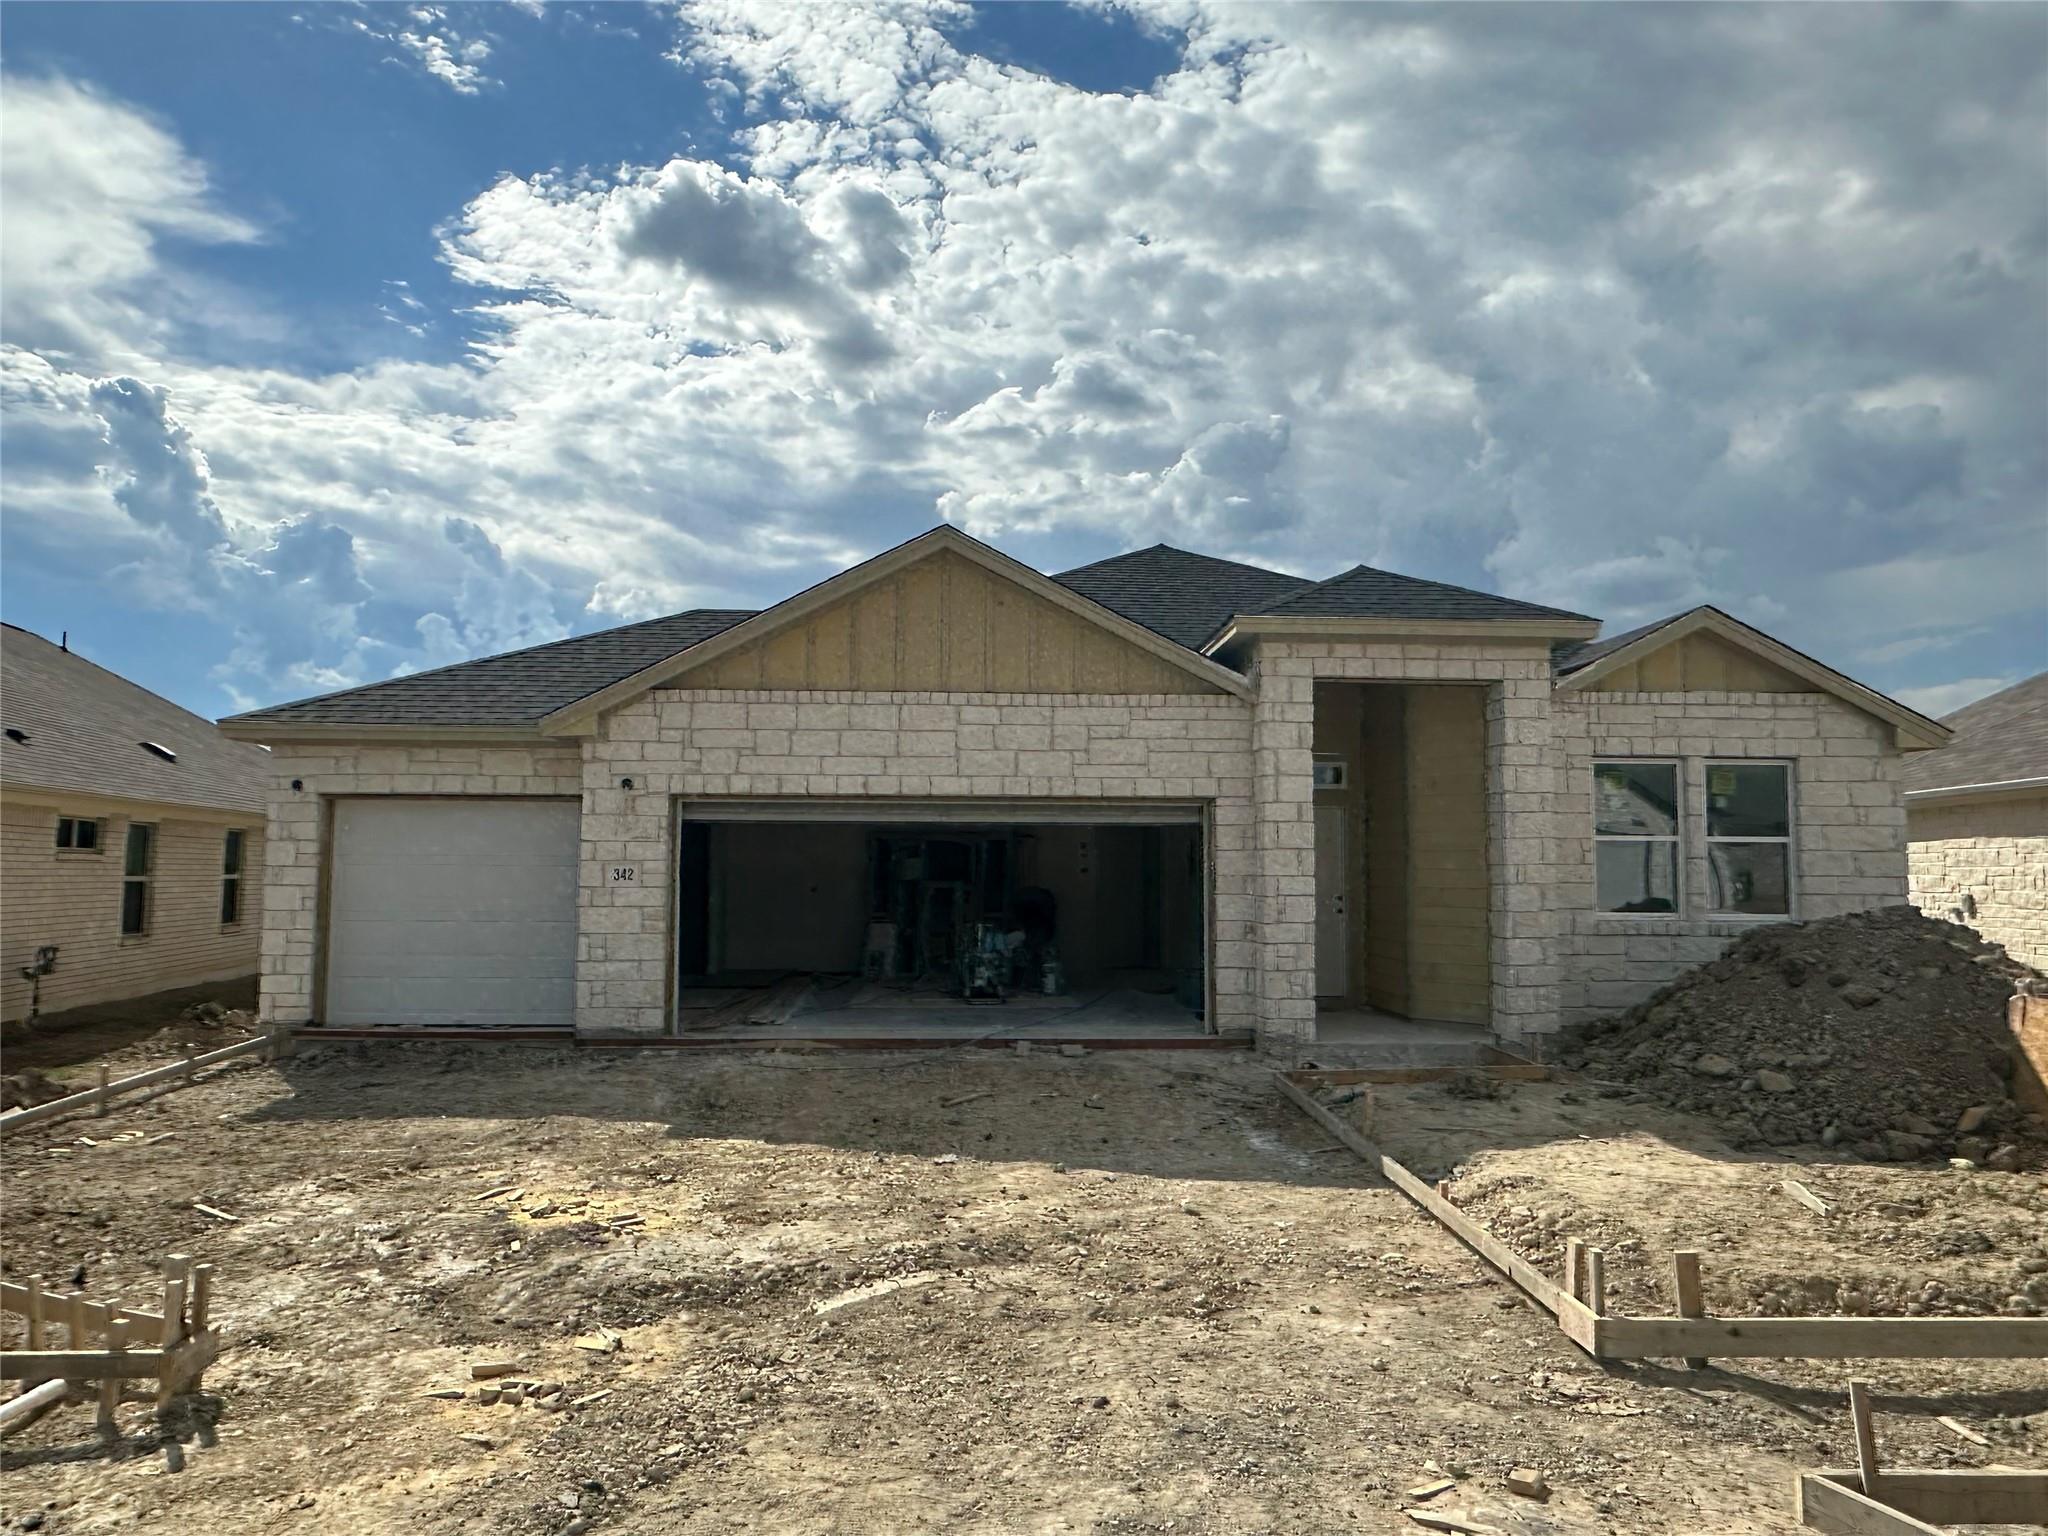 Built 2026
Courtesy of Legacy Austin Realty
Currently showing up in Kyle, Austin, Hutto, Jarrell, Liberty Hill, Pflugerville. The spread is wide and the count is small, which is the point: this is not a market you can browse into. Most multigenerational buyers end up specifying a plan rather than finding a finished home.
The specification
Six things a real suite needs, in order of importance
Nearly all of these are structural. They are cheap during the plan phase, impossible or expensive after framing, and none of them come up at the design centre.
01
Its own exterior door
This is the dividing line. A suite someone can enter and leave without walking through your living room is independent living; one reached only through the family room is a bedroom. Builders who offer a true next-gen plan put a second front door on the elevation, and it is a structural decision made long before the design centre.
02
A kitchenette, and the plumbing for it
A sink, counter, under-counter fridge, and usually a microwave rather than a range. The appliances are easy; the rough-in is not. If the plan does not include it, adding water and drainage to that wall after the slab is poured is expensive and sometimes impossible.
03
A full bathroom inside the suite
Not a hall bath shared with the rest of the house. This is the one item builders most often already include, which is why so many listings sound closer to multigenerational than they are.
04
A door that closes the suite off
An interior connecting door between the suite and the main house, lockable from both sides. It is what lets the same floor plan work for a parent now and a returning adult child later, and it costs almost nothing to specify.
05
Separate laundry, or a plan for it
Often the first thing cut. If a stacked washer and dryer will not fit inside the suite, agree early how laundry works, because it is the daily friction point that decides whether the arrangement actually holds.
06
Zoned heating and cooling
Two households rarely agree on a thermostat. A separate zone for the suite is a modest upcharge during construction and a significant retrofit afterwards, and in an Austin summer it matters more than it sounds.
Settle these early
The five that surface late
Multigenerational purchases run into a specific set of financing, HOA, and permitting questions that a standard purchase never touches. Every one of them is easy to handle in advance and painful to discover at underwriting or after closing. None of this is legal or lending advice; confirm with your lender, the HOA, and the relevant city or county.
If one household is downsizing into the suite, the valuation and sell-and-buy sequencing guides cover that side, and single-story plans are often part of the same conversation.
A second kitchen can complicate the loan
Some lenders and appraisers treat a full second kitchen as a sign of a second dwelling unit, which can affect how the property is classified and financed. A kitchenette without a range usually does not. Raise it with your lender before you specify it, not at underwriting.
The HOA may restrict renting the suite
If part of the plan is renting the suite out, read the HOA documents and the deed restrictions first. Plenty of Austin master plans limit or prohibit it, and some cap how long any lease can run.
City rules govern whether it is a separate unit
A suite inside the main structure is usually straightforward. A detached casita is a different conversation involving setbacks, impervious cover, and in some jurisdictions a separate permit. Confirm before you assume you can build one on the lot.
The lot has to be wide enough
Next-gen plans are wider than their square footage suggests, because the suite usually sits at the front alongside the garage. Not every lot in a community will take the plan, and the ones that do are often premium lots.
Resale is narrower, and that cuts both ways
Fewer buyers need this layout, so the pool is smaller. On the other hand the buyers who do need it have very few options, which is exactly why these homes are worth specifying properly rather than approximately.
A search you cannot do from a portal
The plan library is the real inventory
- +There are only a few dozen homes advertising a genuine multigenerational layout across the whole metro at any time, so finding one by browsing is mostly luck. What works is knowing which builders carry a next-gen plan and which communities will take it on a lot.
- +I get the structural items specified during the plan phase: the separate entrance, the kitchenette rough-in, the connecting door, the HVAC zone. After framing, most of them are gone.
- +I will read the HOA documents on leasing before you buy if renting the suite is part of the plan, rather than after.
- +Buyer representation only. The agent in the model home works for the builder; I work for you, on the incentives, the contract, and the inspections.
- +The builder pays my fee in most cases, disclosed in writing before you tour. Rated 5.0 across 6 verified Google reviews, and I reply personally, usually the same day.
Tell me who is moving in
Who needs the suite, whether they need a kitchen, whether step-free access matters, and your area and budget. I will come back with the plans that genuinely work.
Good to know
Multigenerational homes in Austin, answered
- Does a guest suite count as a multigenerational suite?
- Usually not. In Austin builder listings a guest suite almost always means a downstairs bedroom with its own full bathroom, which is a nice feature but not independent living. A multigenerational or next-gen suite adds the things that let someone live there rather than stay there: a separate exterior entrance, a kitchenette with real plumbing, and a connecting door that closes. If a listing says guest suite and nothing else, assume it is a bedroom until the floor plan proves otherwise.
- How many multigenerational new homes are there in Austin?
- Very few. Filtering live new-construction listings for genuine multigenerational language rather than the looser guest suite phrasing returns roughly 27 homes across the entire metro at a time, scattered from the outer suburbs to central Austin and across a very wide price range. This is not a market you shop by browsing; it is one where you find the builders whose plan library includes a next-gen option and then get it specified.
- What makes a true next-gen or in-law suite?
- Six things, and the first is the one that matters: a separate exterior door, so the person living there does not have to come through your living room. Then a kitchenette with the plumbing roughed in, a full bathroom inside the suite, an interior connecting door that closes and locks, laundry either inside the suite or agreed in advance, and its own heating and cooling zone. Most of those are structural, which means they are decided during the plan phase and not at the design centre.
- Will a second kitchen affect my mortgage or appraisal?
- It can. Some lenders and appraisers treat a full second kitchen, particularly one with a range, as evidence of a second dwelling unit, which can change how the home is classified and financed. A kitchenette with a sink, under-counter fridge, and microwave generally does not raise the same question. It is an easy issue to avoid and an expensive one to discover late, so ask your lender before you specify it.
- Can I rent out the in-law suite in an Austin new build?
- Check the HOA documents and deed restrictions before you count on it. Many Austin master-planned communities restrict leasing part of a home, cap the number of leased properties, or set minimum lease terms. City rules also matter, and a detached casita raises separate questions about setbacks, impervious cover, and permitting. None of this is legal advice; confirm with the HOA and the relevant jurisdiction.
- Who is the best realtor for finding a multigenerational home in Austin?
- Because the inventory is so thin, this is a search that depends on knowing which builders carry a next-gen plan in which communities, which is not something a portal filter can tell you. Luke Allen (TREC #788149, Austin Marketing + Development Group) works new construction across the metro, tracks the plan libraries, and gets the structural items specified during the plan phase while they are still cheap. The builder pays his fee in most cases, disclosed in writing before you tour. Rated 5.0 across 6 verified Google reviews.
Related
Keep exploring
- 01Single Story New HomesLive one-level listings, why the portal filter hides them, and the structural options to lock in early.
- 0255+ Active Adult Communities in AustinDel Webb's Sun City Texas and other active-adult new construction, how 55+ buying works, and why retirees choose Texas.
- 03Sell Your Home and Buy NewBuilders rarely take a home-sale contingency. The four ways to sequence a move up without owning two homes.
- 04Best New Home Builders in AustinA buyer-side comparison of Austin's builders by value, luxury, energy, and design, plus an honest side-by-side of them all.
- 05Best Realtor for New Construction in AustinWhat makes a great new-construction buyer's agent, and why Austin buyers work with Luke Allen. Rated 5.0 by verified clients.
Builder-paid representation
Buying one home for two households?
Tell Luke who is moving in and what they need, and he will find the builders whose plan libraries actually support it, get the structural options specified while they are still cheap, and represent you with the builder covering his fee in most cases.

Luke Allen
Licensed Texas REALTOR, TREC #788149
Austin Marketing + Development Group